
Address
34 W Shore Rd, Mountain Lakes Boro, NJ
Price
$ 3,500,000
Property Attributes
- MLS#4025345
- TypeSingle Family
- Listing Status Active
- CountyMORRIS
- CityMountain Lakes Boro
- AreaMountain Lakes Boro
- Zip07046
- StyleCustom Home
- Year Built2021
- Taxes$ 66671
- Price$ 3,500,000
- Bedrooms7
- Full Bathrooms8
- Half Bathrooms0
- Sqr Footage10000
- Lot Size1.1 Acres
Data Source:
Garden State MLS (GSMLS)
Property Description
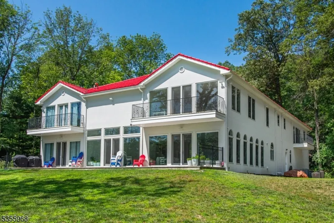
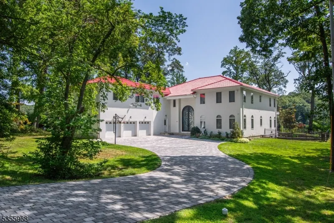
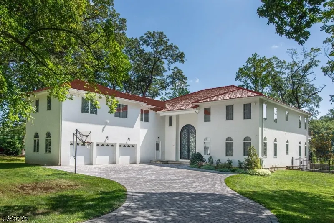
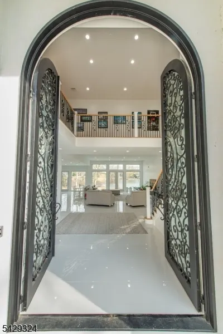
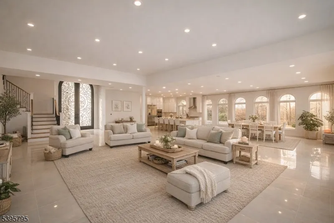
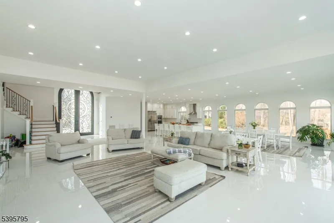
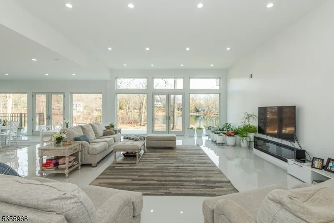
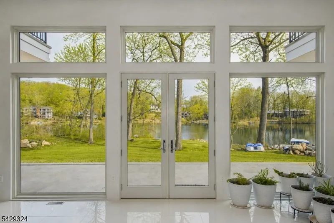
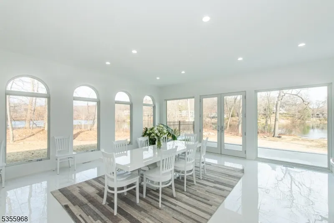
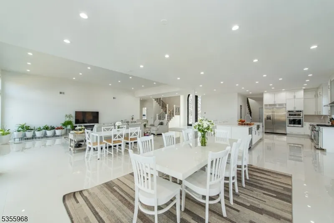
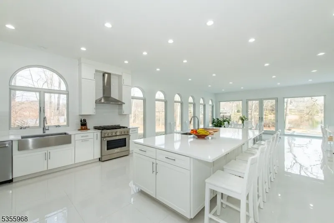
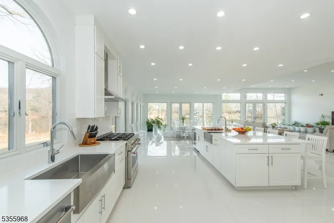
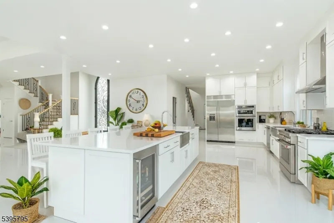
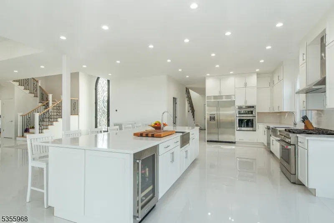
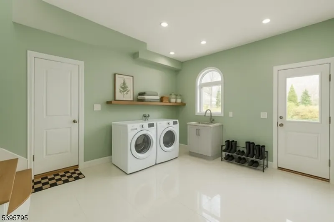
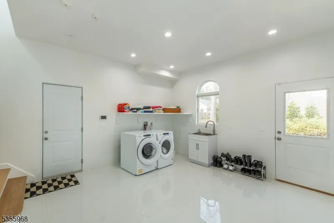
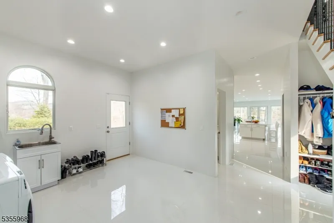
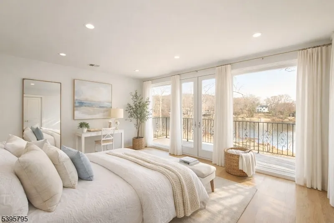
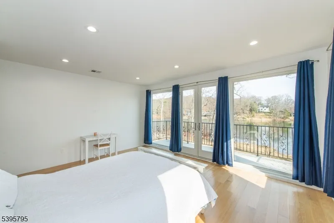
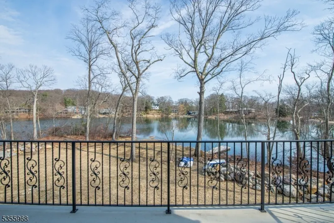
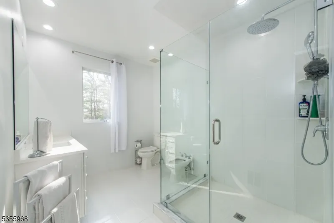
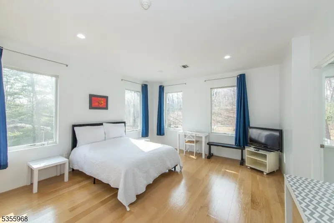
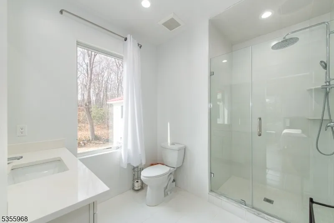
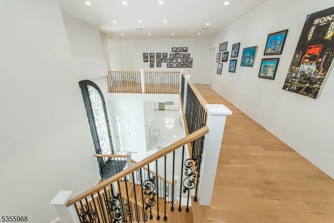
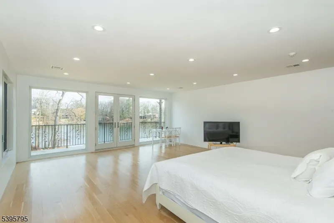
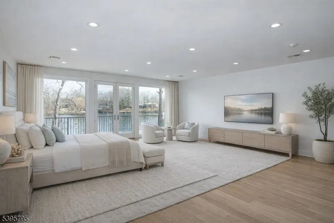
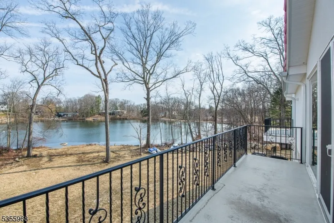
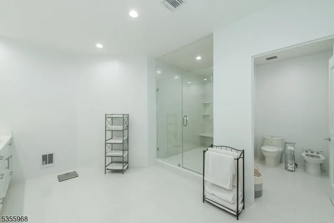
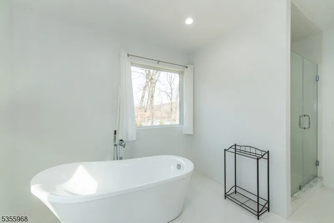
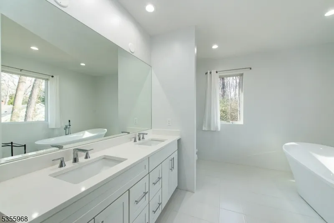
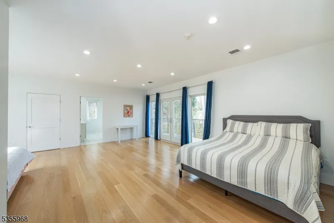
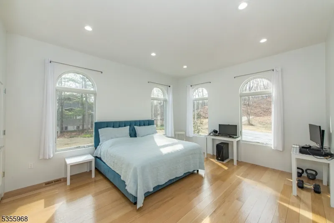
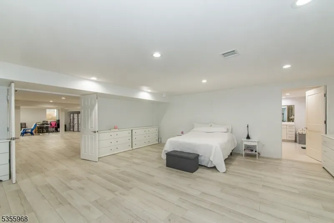
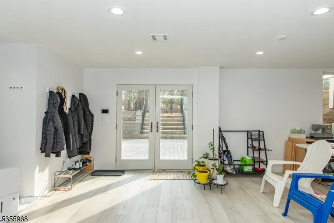
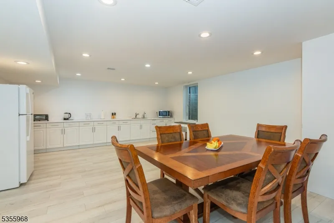
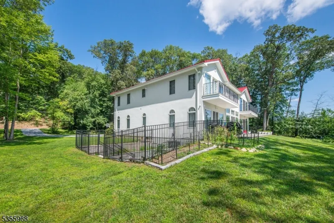
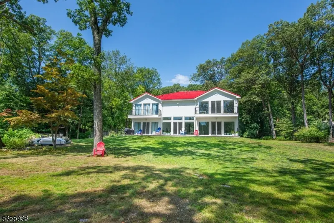
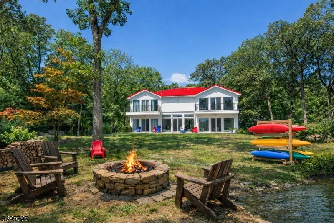
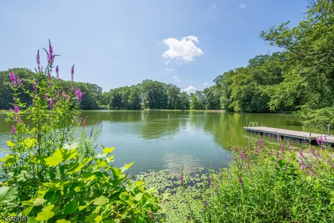
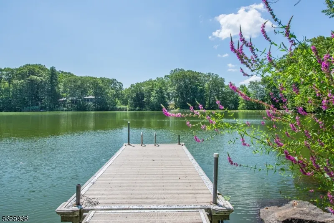
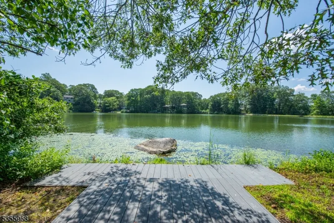
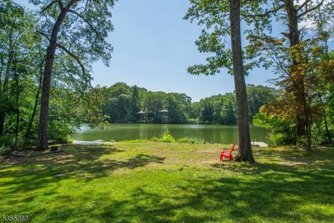
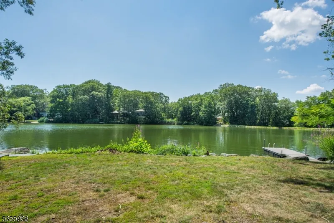
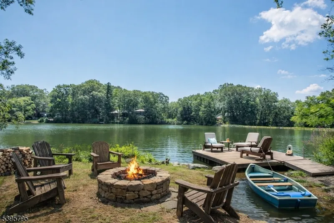
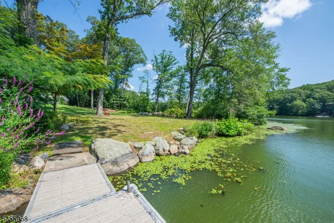
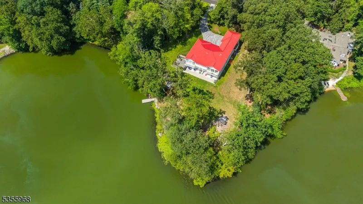
Step into this European-inspired lakefront masterpiece, built in 2021 and set on a pristine 1.24-acre level lot overlooking the serene Crystal Lake. Just 30 minutes from NYC and nestled within a top-rated school district, this home blends luxury, convenience, and the coveted Mountain Lakes lifestyle. From the moment you arrive via the brick-paver driveway, the two-story wrought iron entrance and striking architecture captivate. Inside, floor-to-ceiling windows and sliding doors frame breathtaking lake views, while soaring ceilings, white porcelain tiles, and an open flow create an abundance of light and airy elegance. Spanning over 10,000 square feet across three levels, this home is designed for both grand entertaining and intimate moments. Every bedroom features an ensuite bath (many with bidets) and generous closets, while shared spaces like the kitchen, dining, and living rooms offer a seamless blend of connection and privacy. The flexible layout includes two first-floor bedroom suites and a walkout in-law suite on the lower level. Additional highlights: white oak hardwood floors, quartz countertops, top-of-the-line appliances, custom Anderson windows, three laundry rooms, charming balconies with lake views, a whole-house generator, and an oversized three-car garage. Move right in and experience the tranquility and sophistication of lakeside living! Enjoy all that ML has to offer w/ Tourne county park, Taft field and Birchwood Lake just down the street.
| Elementary School | Middle School | High School |
|---|---|---|
| Wildwood Elementary School | BriarCliff Middle School | MTN. Lakes High School |
| Price History | |
|---|---|
| 5/5/2026 | Listed $3,500,000 |
General Features
| Sewer | Public Sewer |
|---|---|
| Heating | 4+ Units,Multi-Zone |
| Cooling | 4+ Units,Multi-Zone Cooling |
| Utilities | Electric,Gas-Natural |
| Possession | POT |
| Roof | Fiberglass |
| Appliances | Carbon Monoxide Detector,Central Vacuum,Cooktop - Gas,Dishwasher,Dryer,Generator-Built-In,Kitchen Exhaust Fan,Microwave Oven,Refrigerator,Wall Oven(s) - Electric,Washer,Water Softener-Own,Wine Refrig |
| Water Heater | Gas |
| Zoning | R-A |
| Garage Spaces | 3 |
| Architectural Style | Custom Home |
| Year Built | 2021 |
| Garage | Attached Garage,Garage Door Opener,Oversize Garage |
| Township | Mountain Lakes Boro |
| Easement | Unknown |
| Tax Year | 2025 |
| Services | Cable TV Available,Fiber Optic Available,Garbage Included |
| Ownership | Fee Simple |
| County | Morris |
| Association Amenities | Jogging/Biking Path,Lake Privileges |
| Possible Use | Home-Office |
| Total Rooms | 13 |
| Full Baths | 8 |
| Status | Active |
| Directions | Rt 46 to Boulevard to left on Pocono right on W Shore |
| High School | MTN. Lakes |
| Open Parking Spaces | 8 |
| Elementary School | Wildwood |
| Tax Annual Amount | 66671 |
| Middle/Junior High School | BriarCliff |
| Drive | Off-Street Parking,Paver Block |
| Standard Status | Active |
| Tax Assessed Value | 3221200 |
| Town # | 2328 |
| Tax Lot | 80.02 |
| Primary Style | Custom Home |
| Sub Property Type | Single Family |
| Community Living | No |
Interior Features
| Interior Amenities | Bidet,Blinds,CeilCath,CeilHigh,SmokeDet,SoakTub,StallShw,WlkInCls |
|---|---|
| Basement | Finished,Full,Walkout |
| Flooring | Tile,Wood |
| Total Fireplaces | 1 |
| Fireplace Features | Gas Fireplace,Living Room |
| Master Bath Features | Bidet,Stall Shower |
| Other Room 1 Level | First |
| Kitchen Level | First |
| Living Room Level | First |
| Other Room 4 Level | Basement |
| Dining Room Level | First |
| Other Room 2 Level | First |
| Other Room 3 Level | First |
| Family Room Level | Basement |
| In-Law Suite | Yes |
| Fuel Type | Gas-Natural |
| Total Bedrooms | 7 |
| Kitchen Dimensions | 15x25 |
| RoomOther4Dimensions | 21x29 |
| RoomOther4Description | Media Room |
| RoomOther3Dimensions | 15x19 |
| RoomOther3Description | Laundry Room |
| RoomOther2Dimensions | 18x29 |
| RoomOther2Description | Bedroom |
| RoomOther1Dimensions | 15x16 |
| RoomOther1Description | Bedroom |
| RoomLivingDimensions | 34x40 |
| Kitchen Features | Center Island,Eat-In Kitchen,Pantry |
| RoomFamilyDimensions | 42x42 |
| RoomDiningFeatures | Formal Dining Room |
| RoomDiningDimensions | 15x22 |
| RoomBed4Level | Second |
| RoomBed4Dimensions | 18x24 |
| RoomBed3Level | Second |
| RoomBed3Dimensions | 15x15 |
| RoomBed2Level | Second |
| RoomBed2Dimensions | 20x39 |
| RoomBed1Level | Second |
| RoomBed1Features | Full Bath,Walk-In Closet |
| RoomBed1Dimensions | 21x23 |
| Level 3 Rooms | Attic |
| Level 2 Rooms | 4 Or More Bedrooms,Attic,Bath Main,Bath(s) Other |
| Level 1 Rooms | 2Bedroom,BathMain,BathOthr,DiningRm,Foyer,GarEnter,Kitchen,Laundry,LivingRm,MudRoom,OutEntrn,Pantry |
| In-Law Suite Description | Bedroom1,FullBath,Kitchen,LivingRm,SepEnter |
Exterior Features
| Exterior Amenities | Deck,Dock,Patio,Thermal Windows/Doors |
|---|---|
| Lot Features | Lake Front,Level Lot,Open Lot |
| Water Source | Public Water |
| Exterior Description | Stucco |
| Lot Dimensions | 1.102 AC |
| Lot Size Acres | 1.10 |
Amenities
- Foreclosure
- Views
- Short Sale
- New Construction
- Adult 55+
- Lease To Own
- No HOA Fees
- Furnished
- Primary On Main
- Air Conditioning
- Seller Finance
- Green
- Fixer Upper
- Horse
- Golf
- Fireplace
- Deck
- Garage
- Basement
- Pool
Property vs Single Family Average in 07046
Price
Taxes
Year Built
Visits
 The data relating to real estate for sale on this website comes in part from the IDX Program of Garden State Multiple Listing Service, L.L.C. and Weichert, Realtors® - Bernardsville. Real estate listings held by other brokerage firms are marked as IDX listing. Information deemed reliable but not guaranteed. Copyright © 2026 Garden State Multiple Listing Service, L.L.C. All rights reserved. This information is being provided for Consumer's personal, non-commercial use and may not be used for
